

What we've been building lately.
Every photo on this page is a real Kennedy Construction project, taken on our own job sites. A selection of our recent bathrooms, with more on the way.
Chicago & the suburbs.Updated as jobs finish
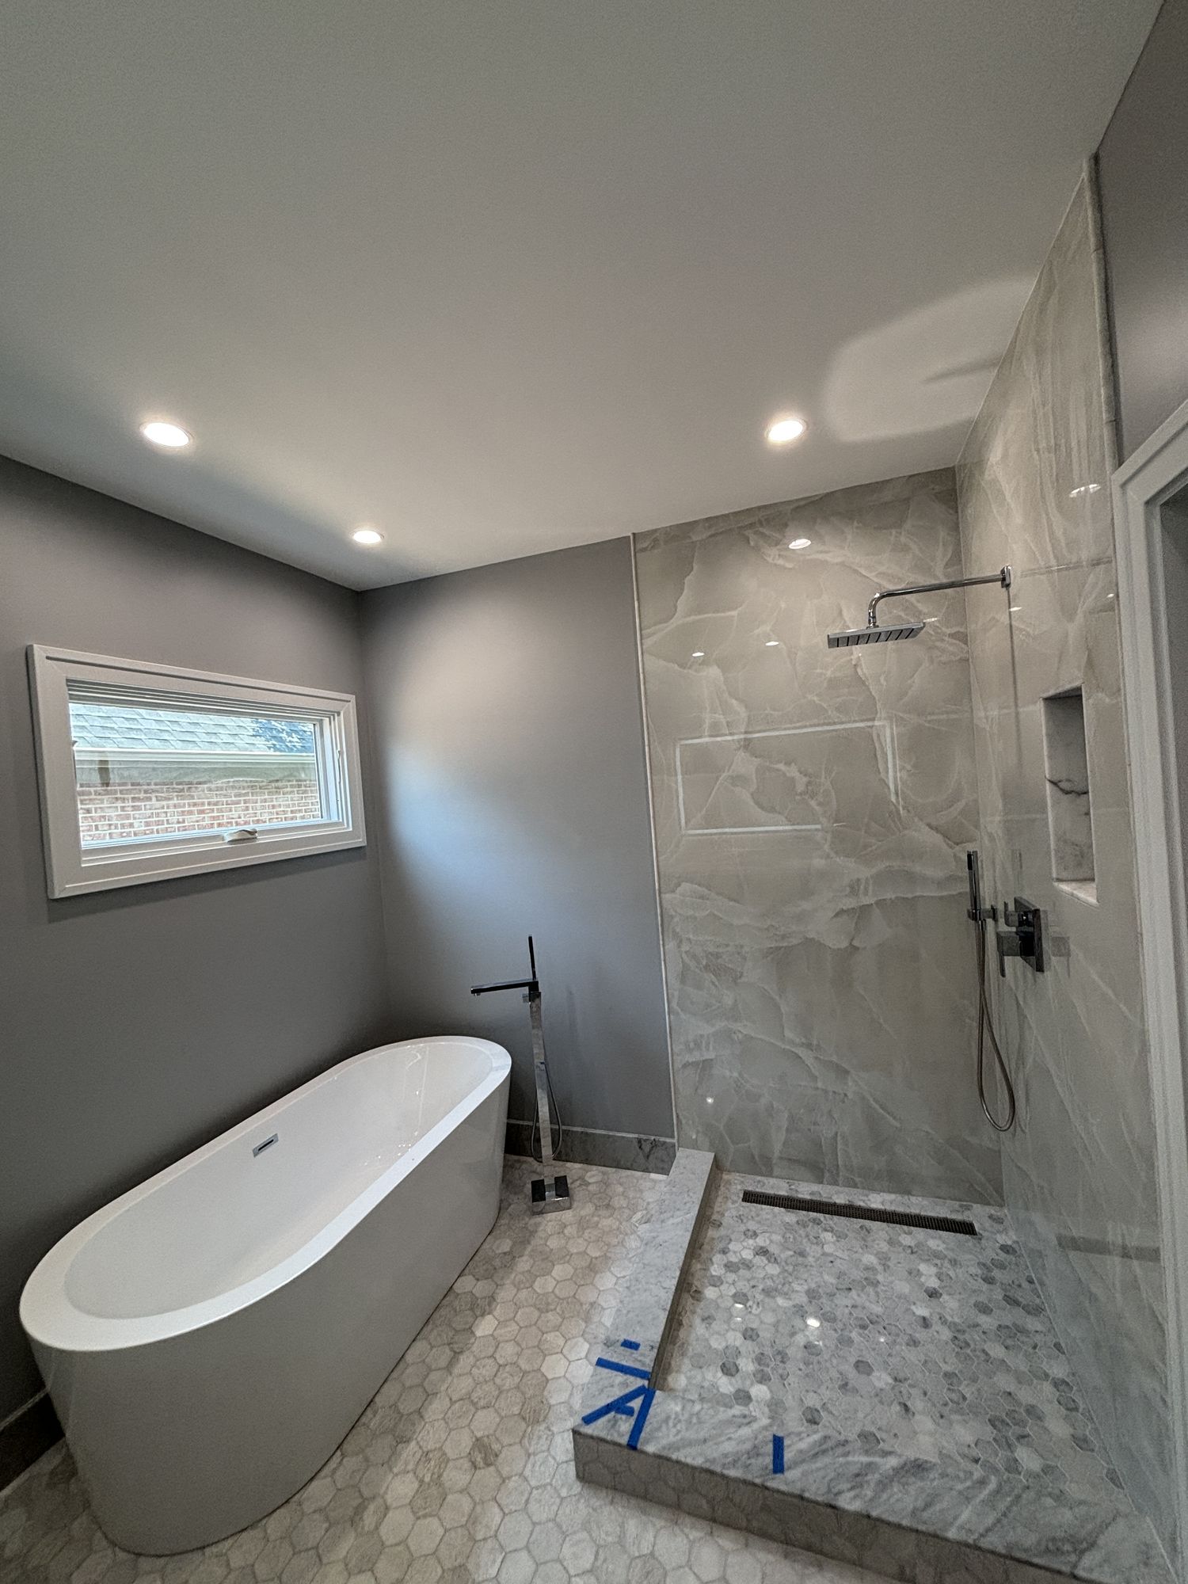
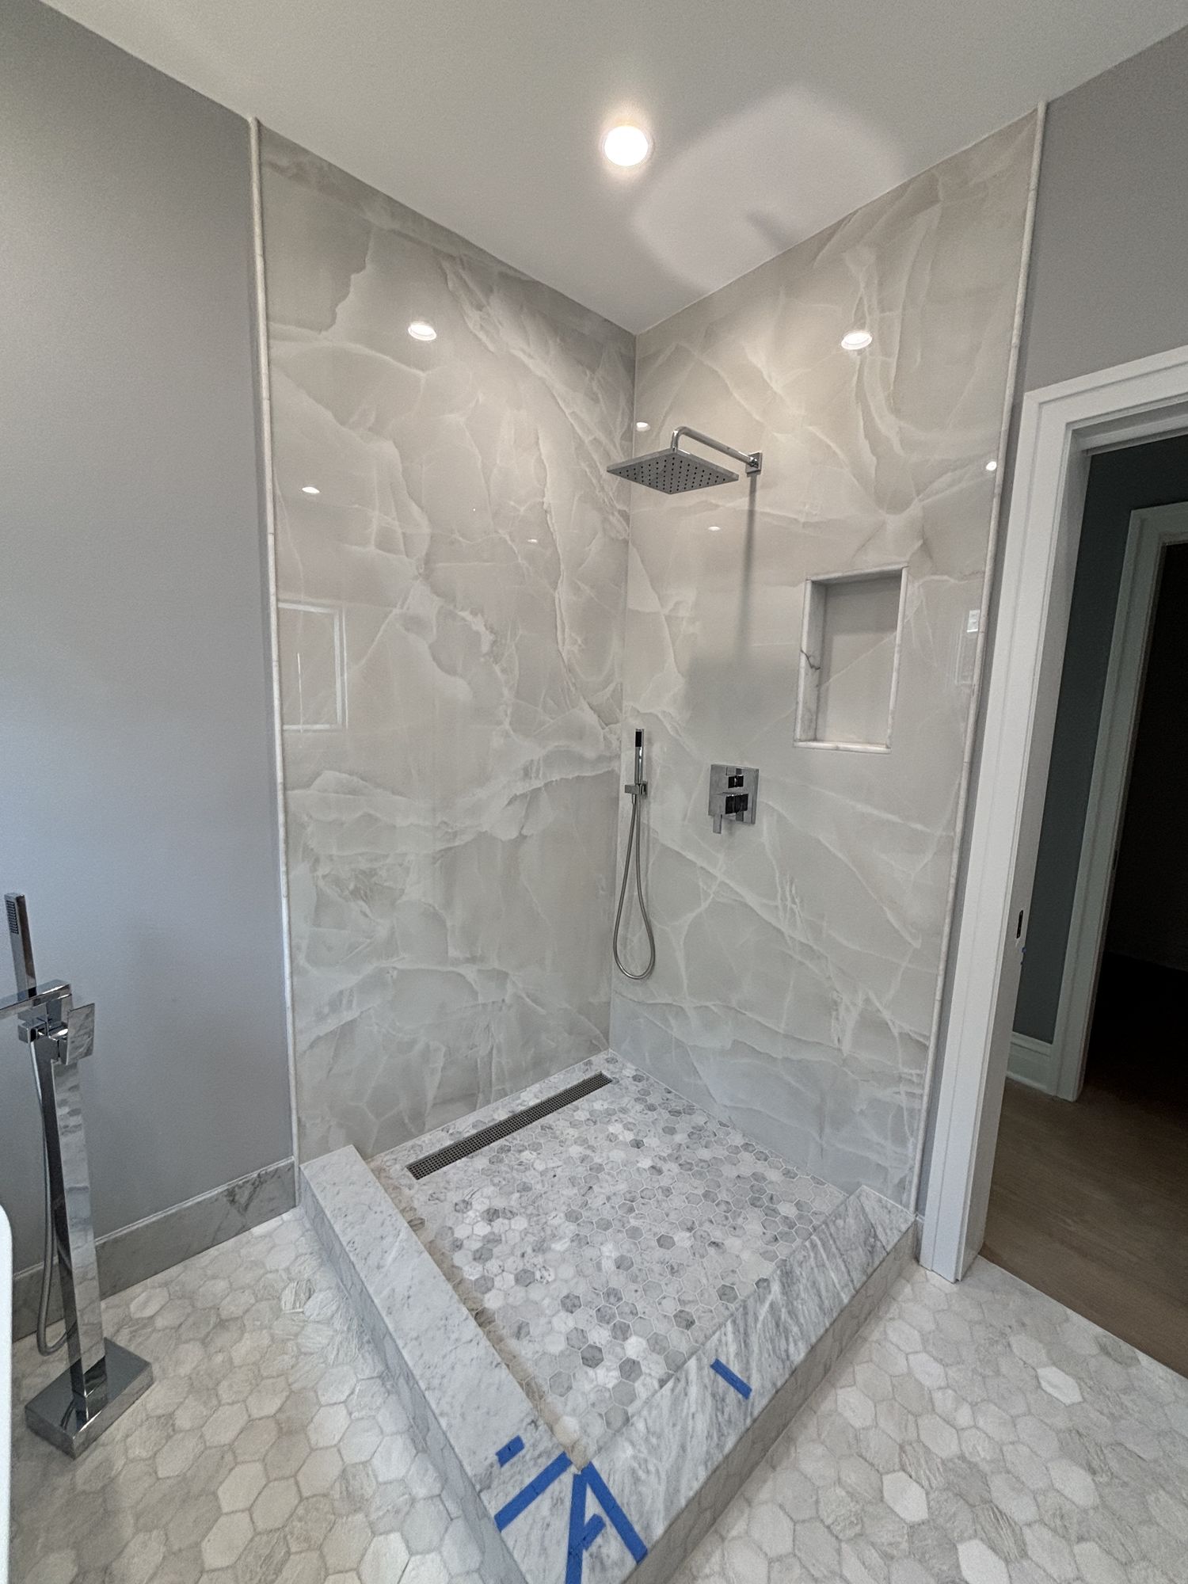
A marble bathroom, mid-build.
A current project mid-build: a freestanding soaker tub, a floor-to-ceiling onyx-look feature wall, and a hexagon marble floor going in. We'll post the finished room here once the crew wraps.
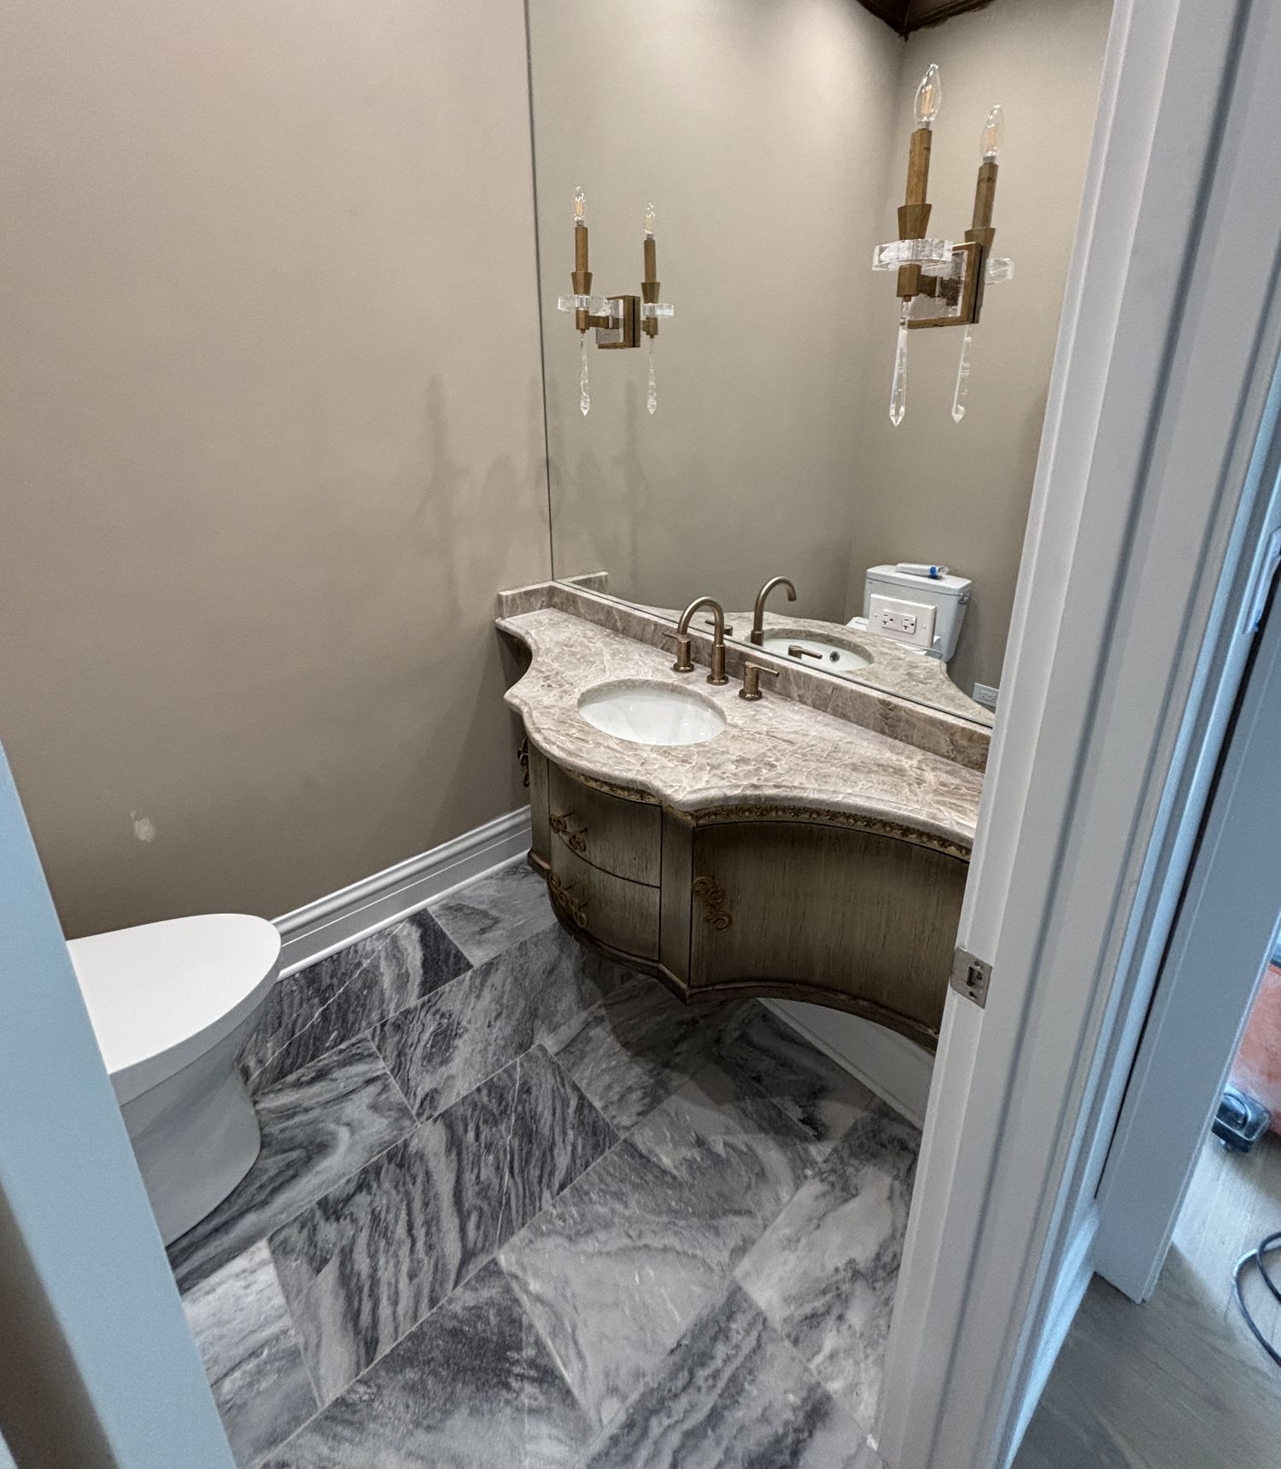
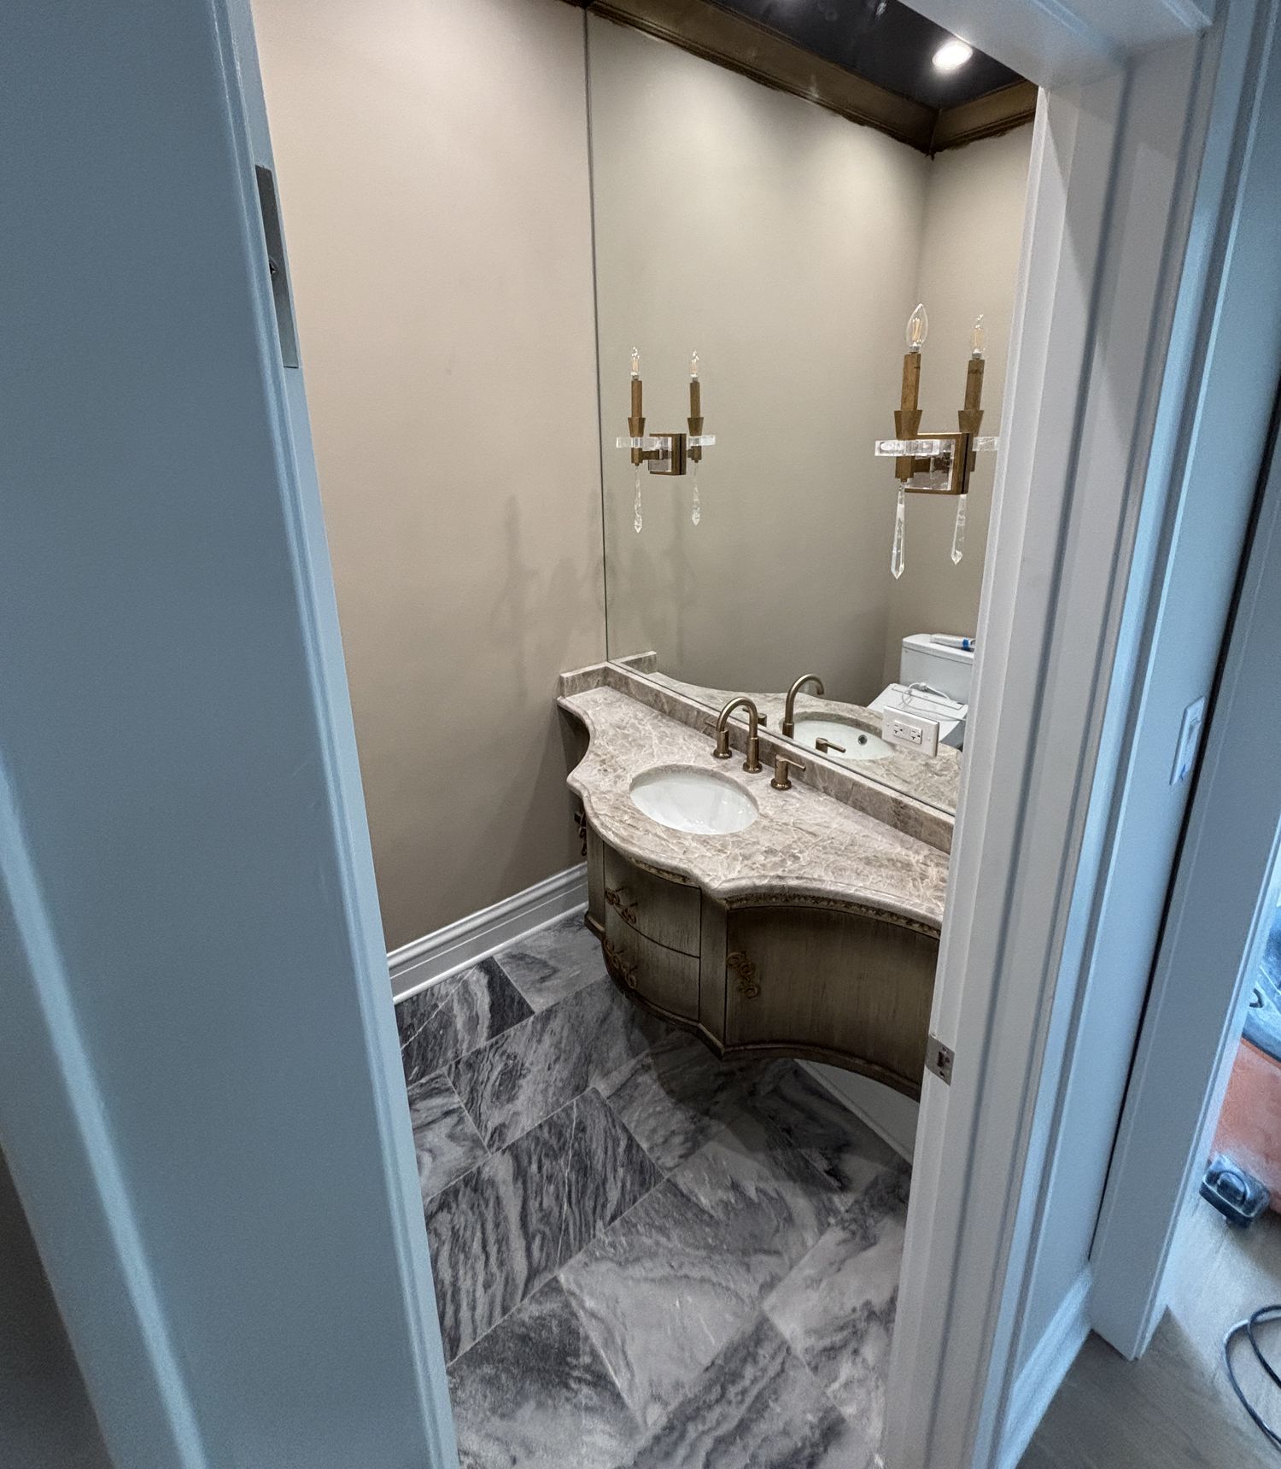
A powder room built around a custom vanity.
A small room with a lot of character. Our team custom-built the vanity for this Elmhurst home and topped it with a custom granite counter, set against crystal-and-brass sconces and a marble floor laid on the diagonal.
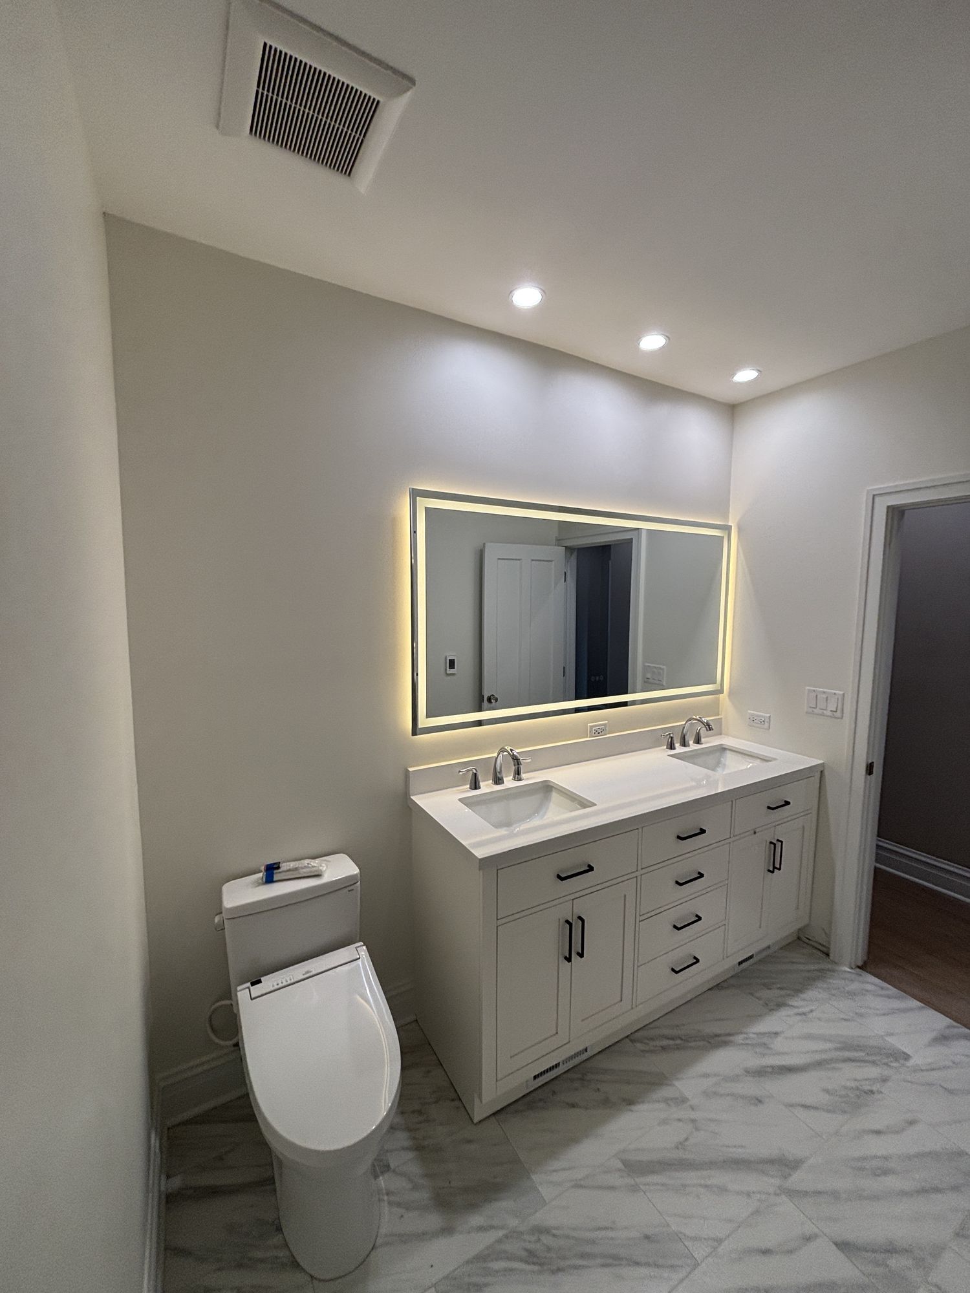
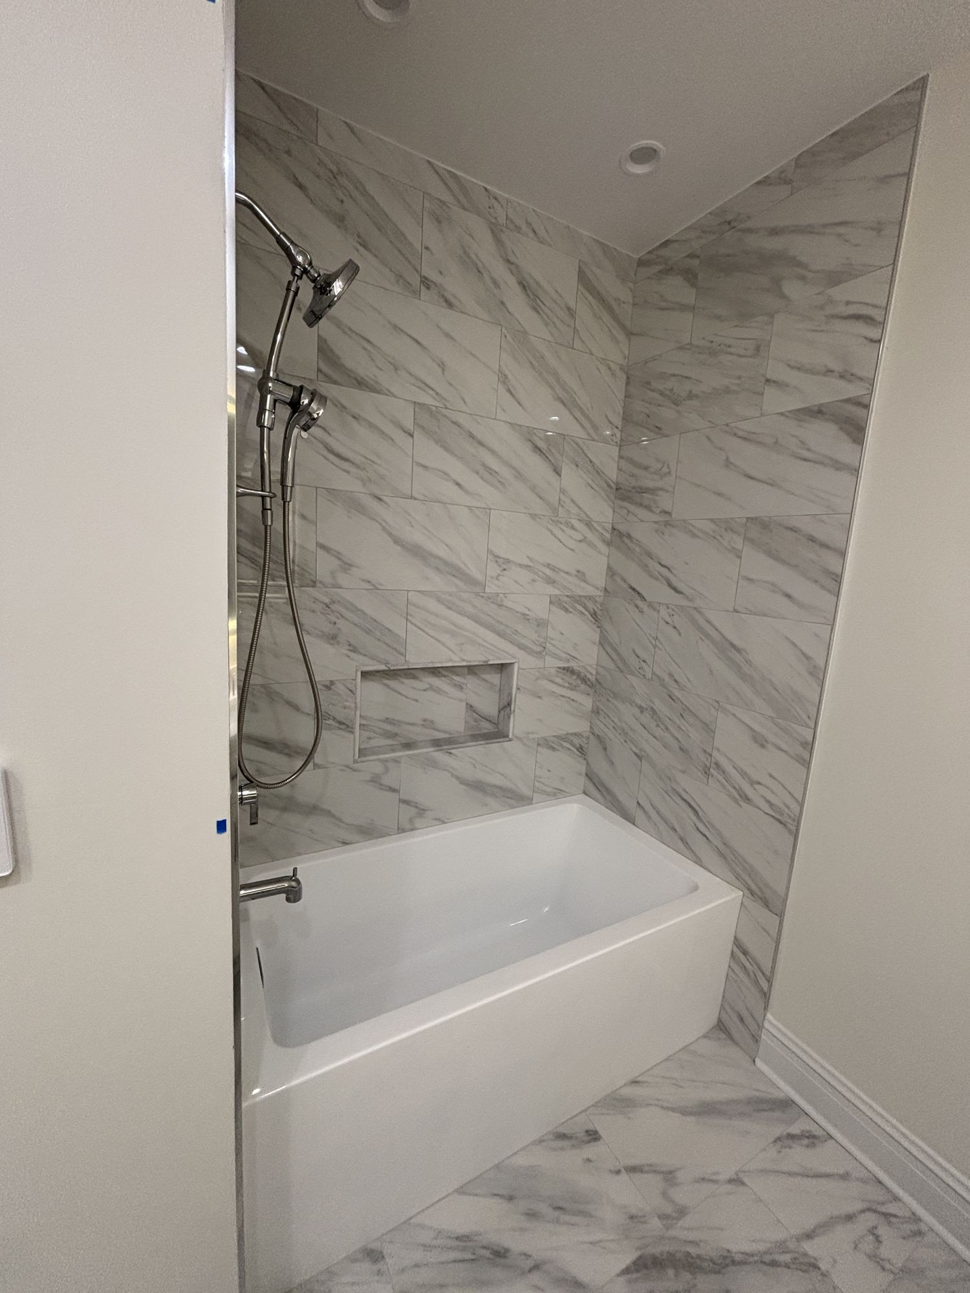
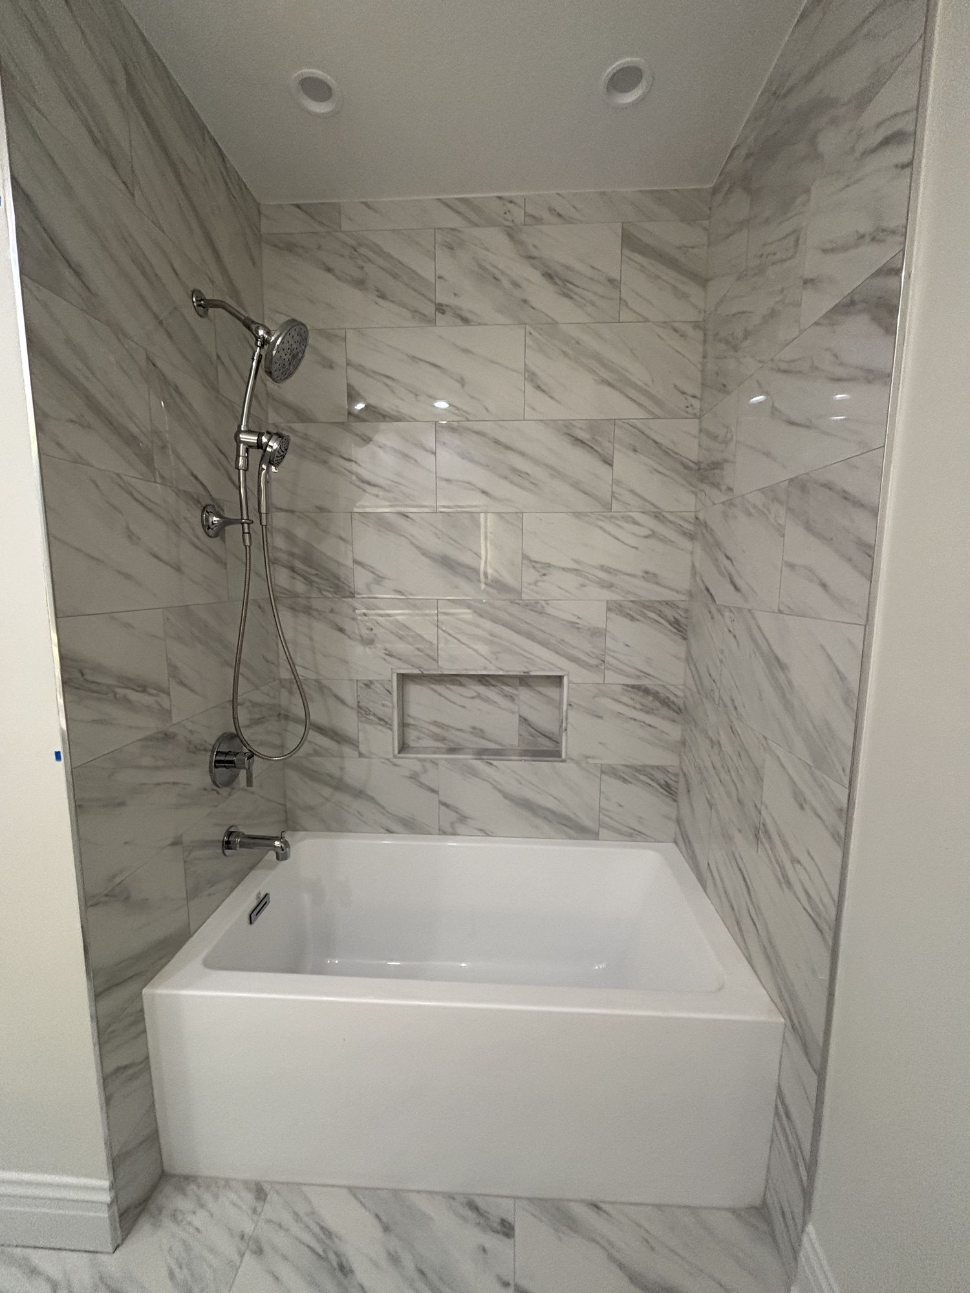
A bright bath in Carrara-look marble.
White-and-grey marble throughout: a soaking tub set into a tiled alcove, a wide double vanity under a backlit mirror, and a comfort-height smart toilet. Clean, light, and easy to live in.
Four more, each one different.
The green-tile one
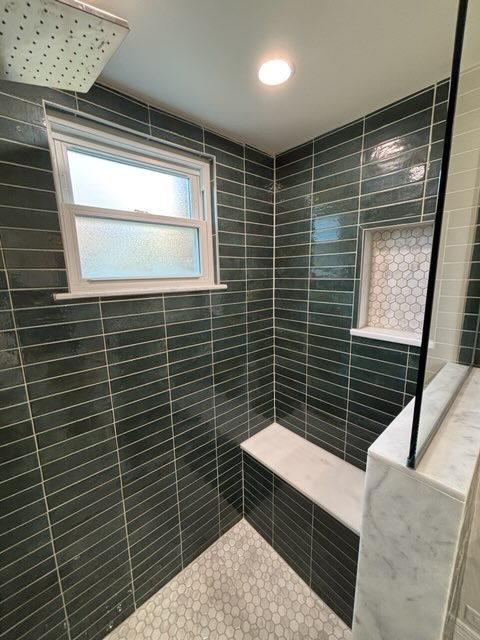
Glazed green tile floor to ceiling, a marble bench, and a window that keeps the shower's daylight.
The freestanding-tub one
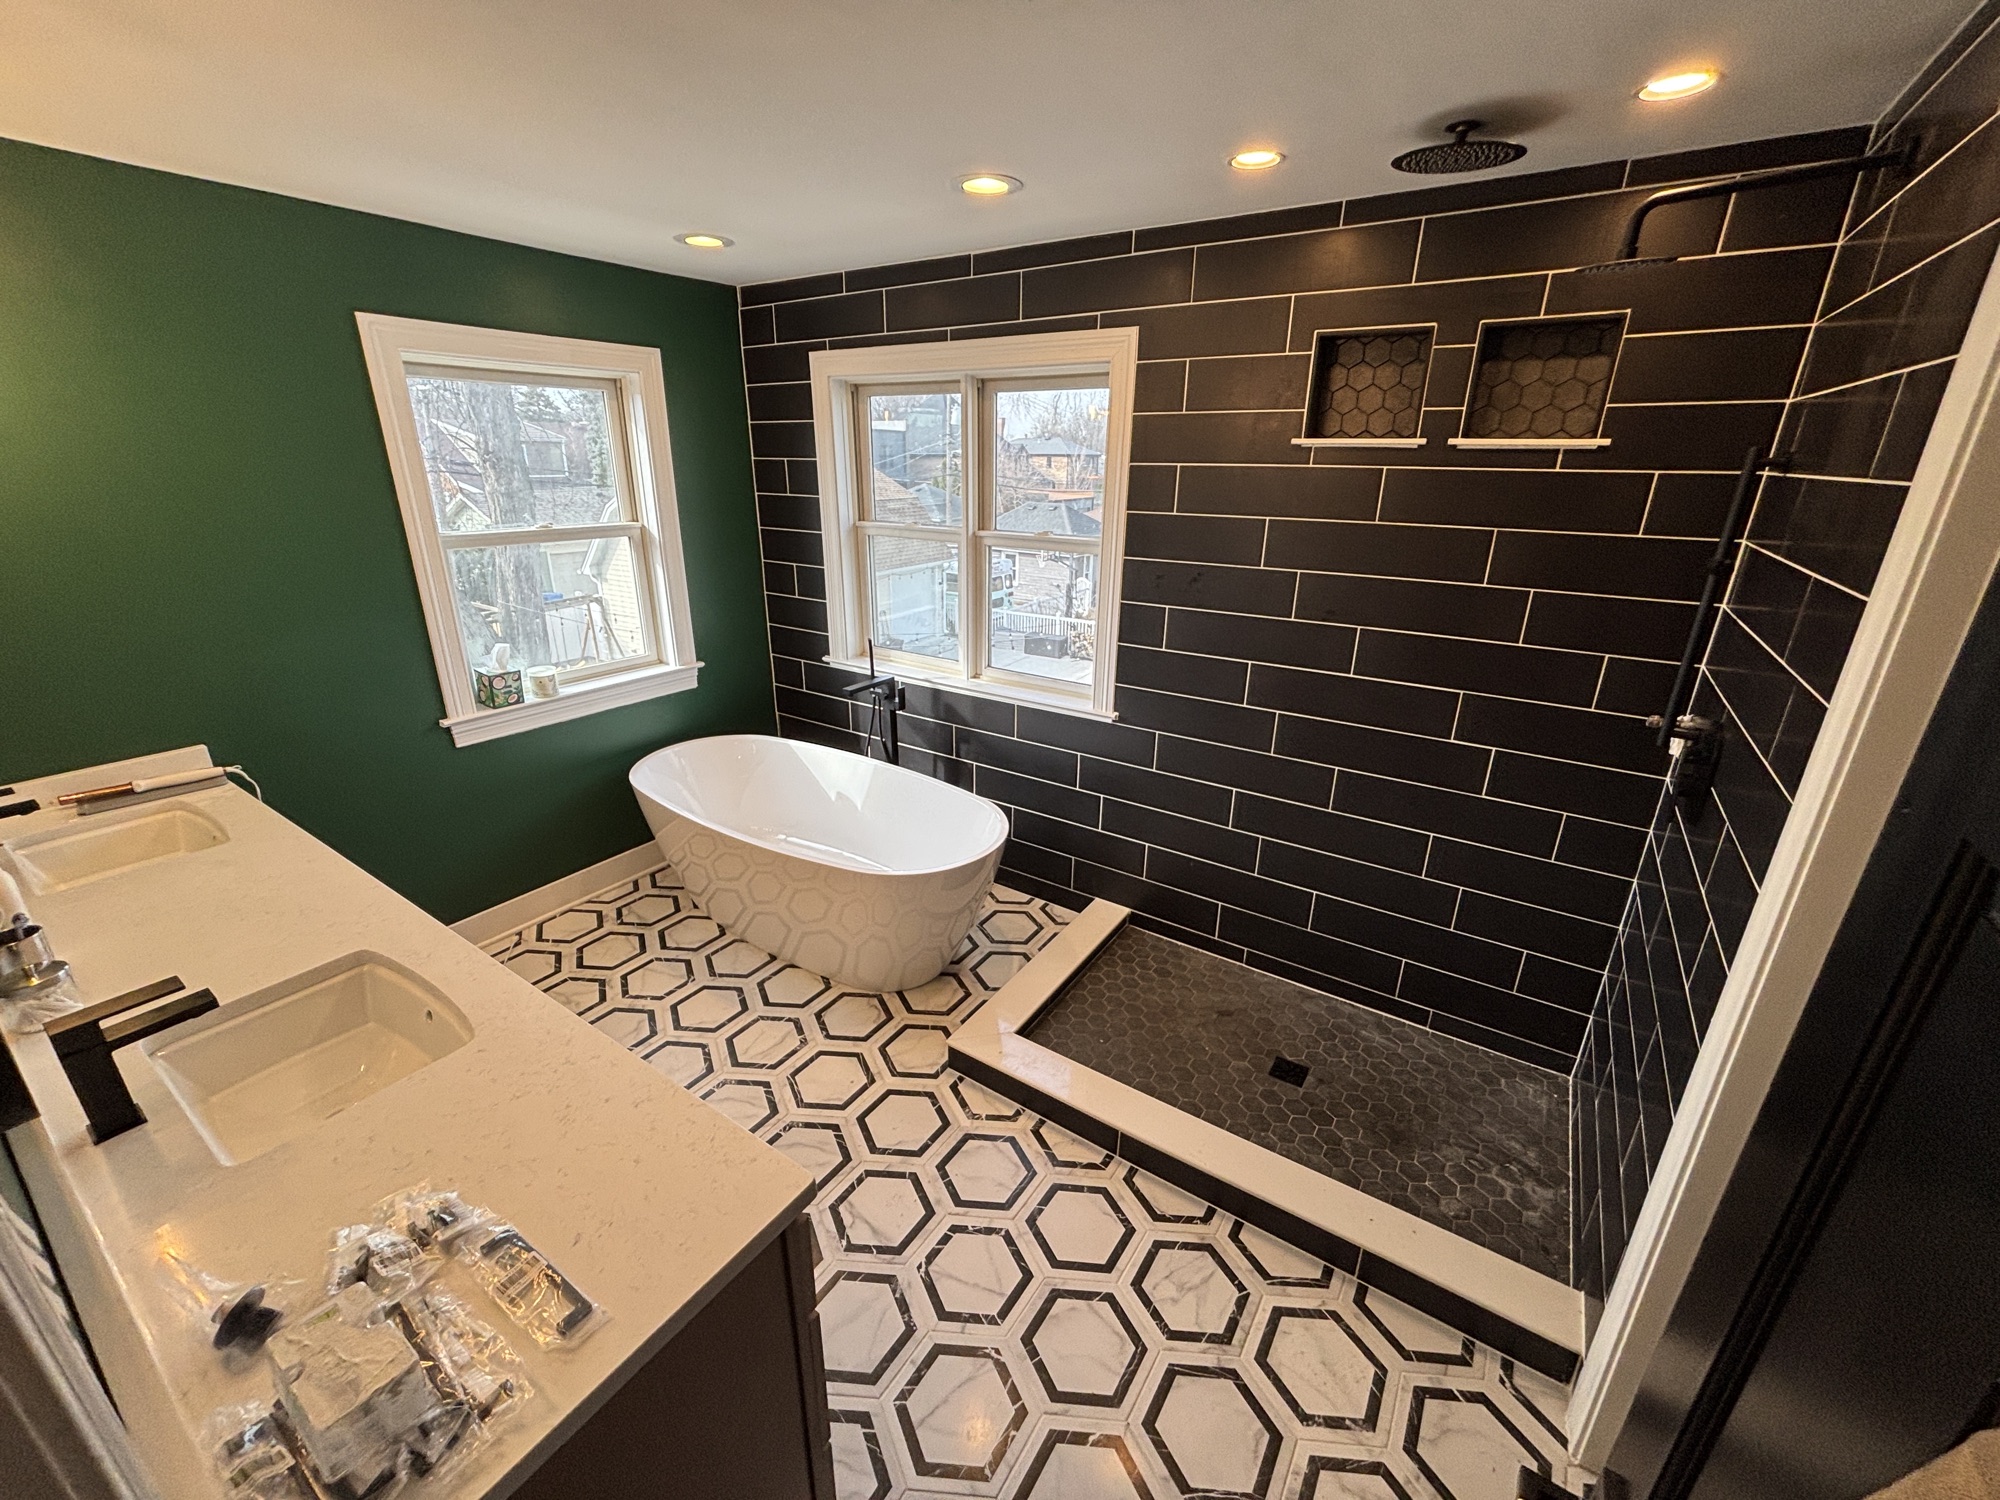
A freestanding soaker tub on hexagon marble, a black tile shower wall, and a wide wood double vanity.
The geometric one
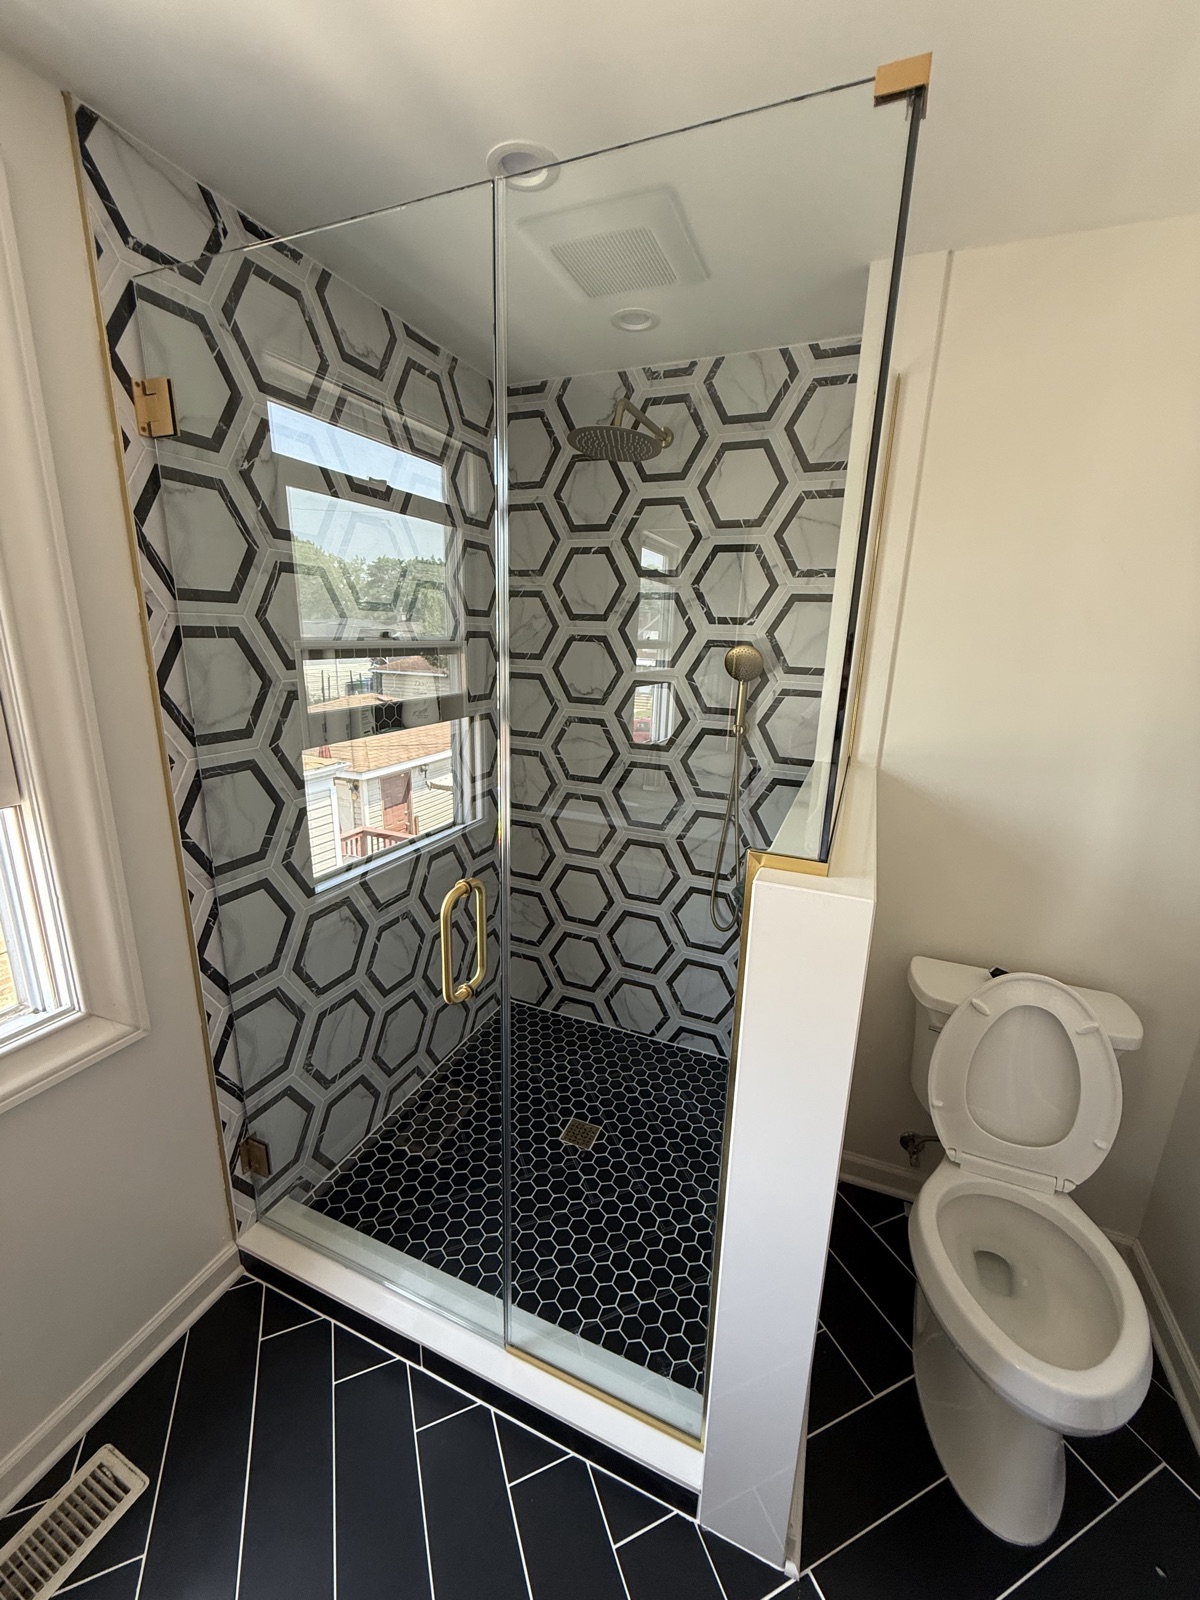
Hexagon marble walls, brass hardware, and a black herringbone floor outside the glass.
The black and white one
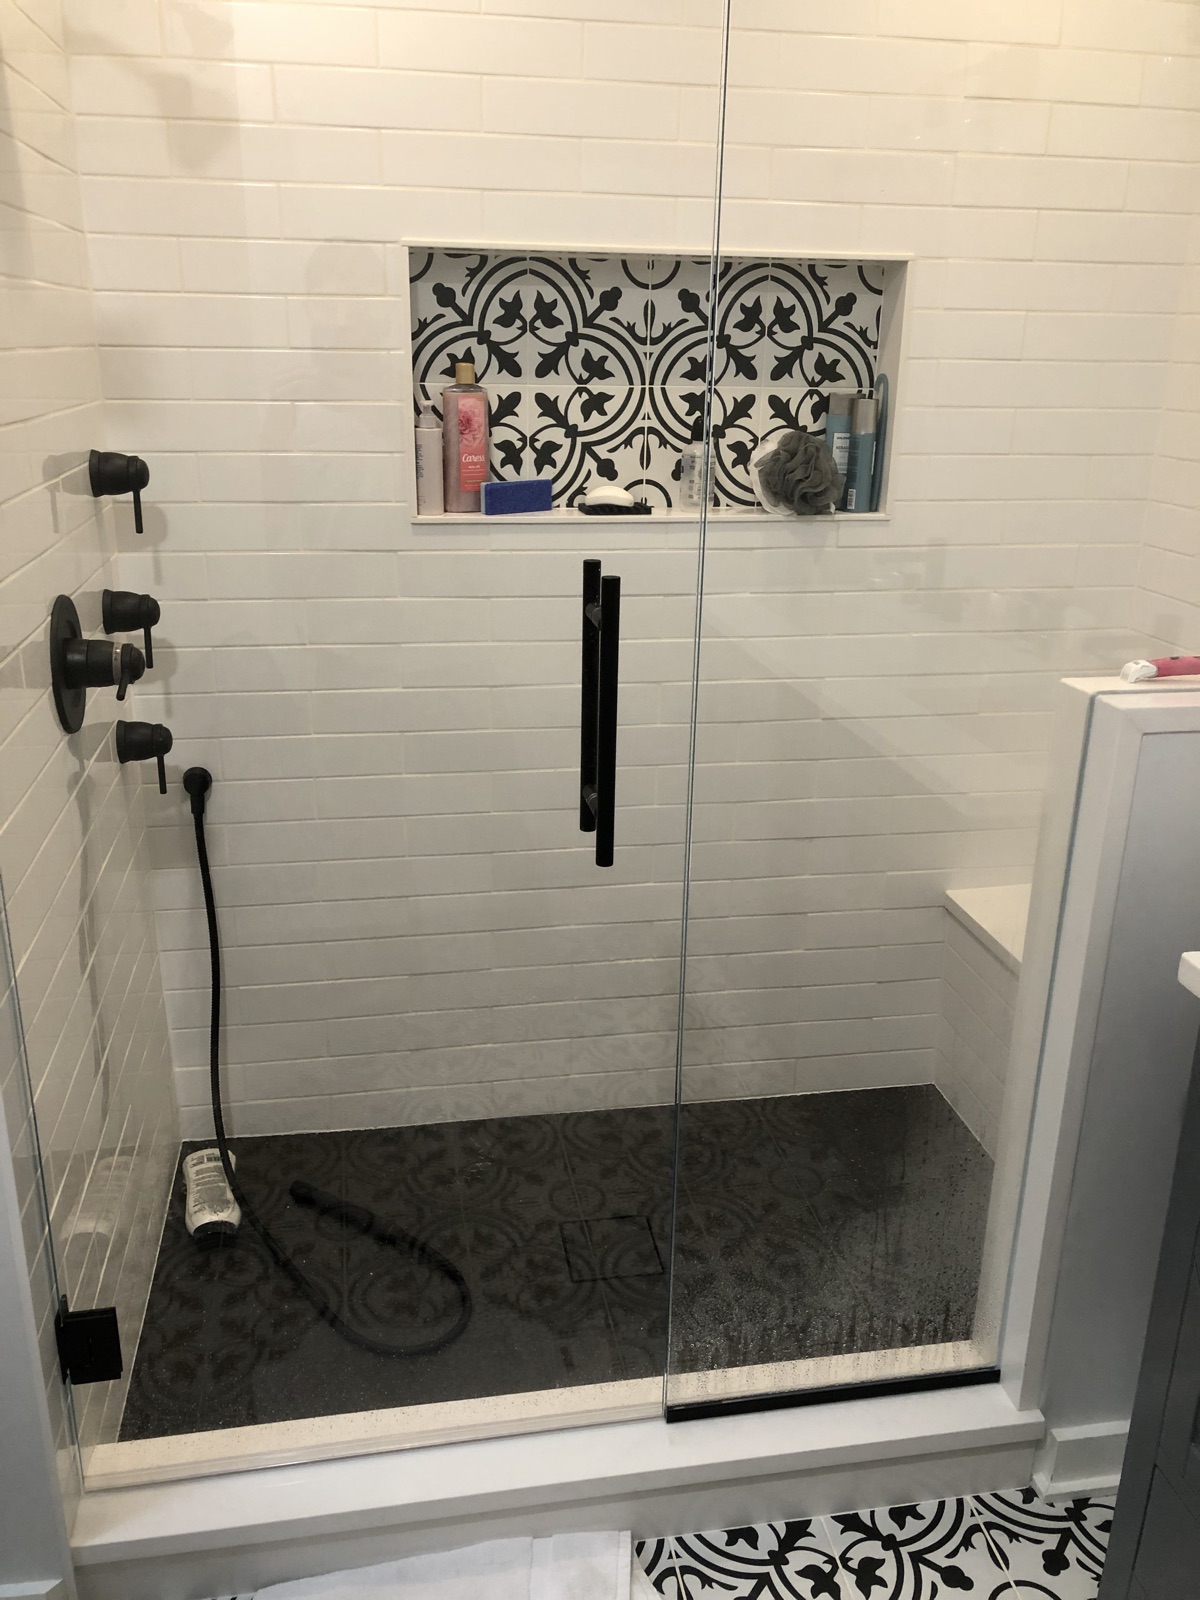
White subway tile with a patterned niche, matte black fixtures, and a bench behind the glass.